

Saint Simons Cottage
- Type
- Residential
- Location
- Saint Simons Island, GA
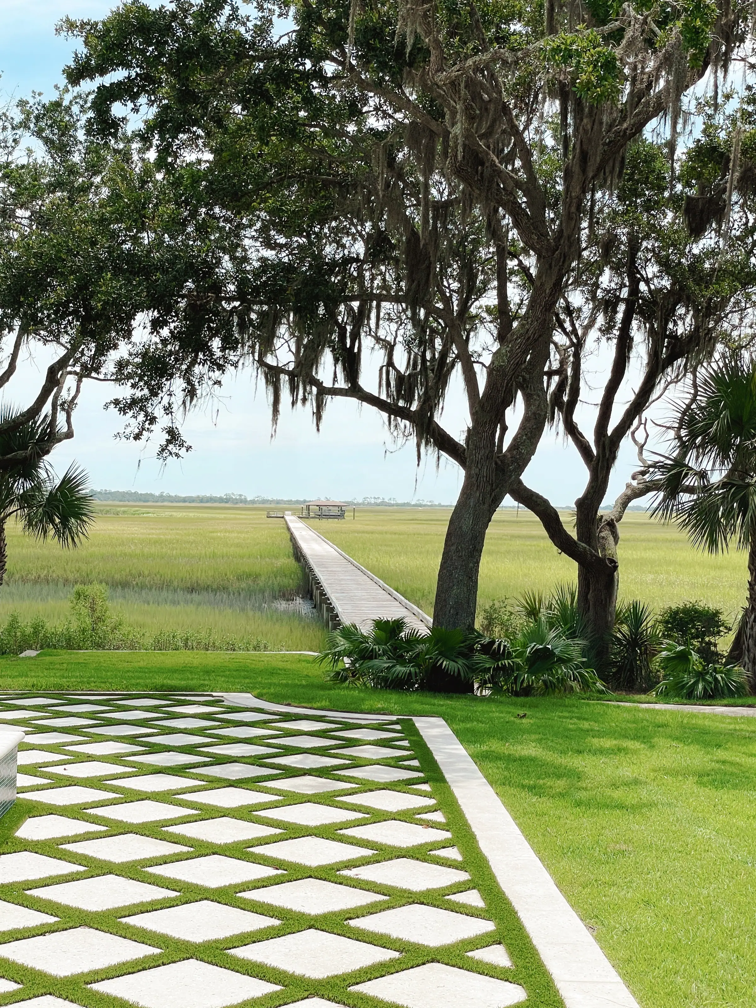
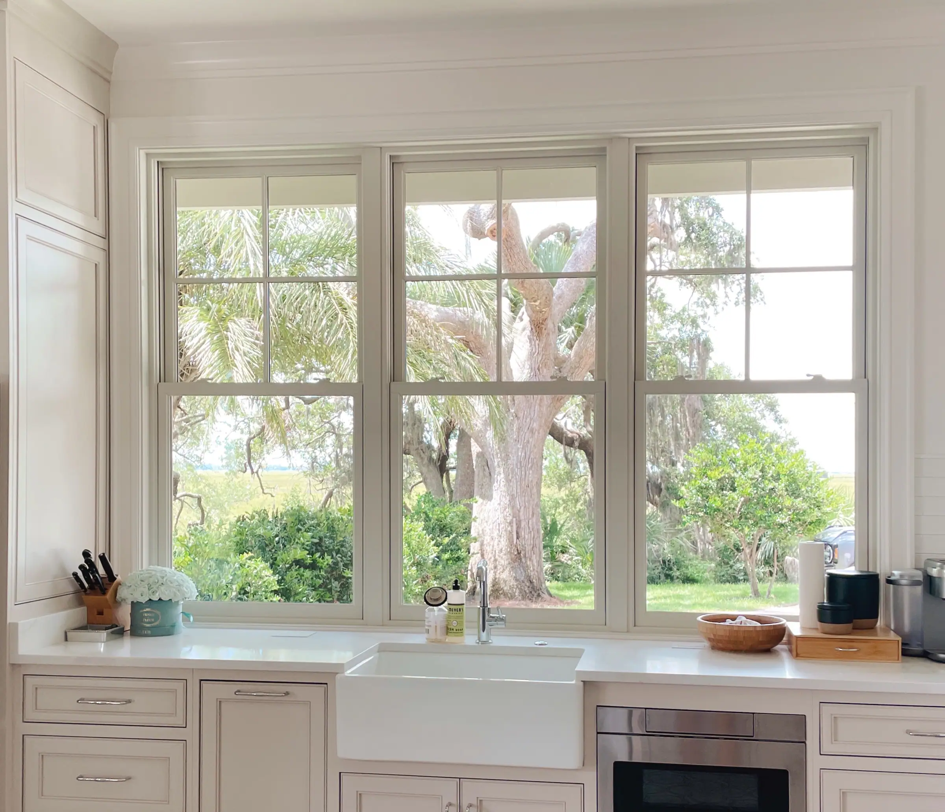
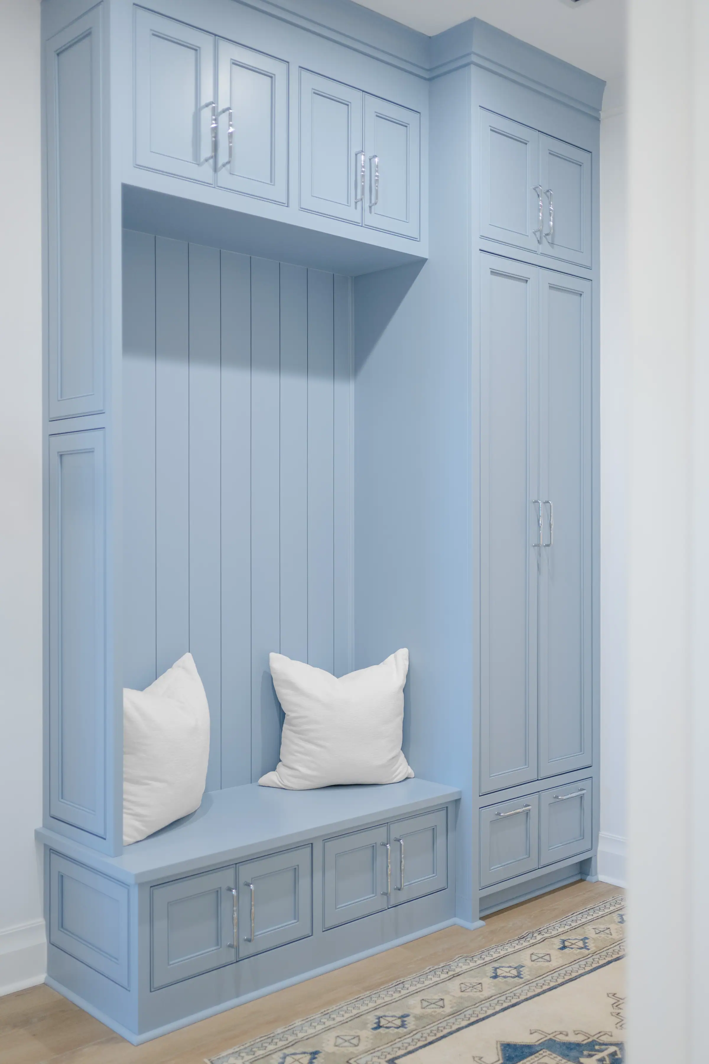
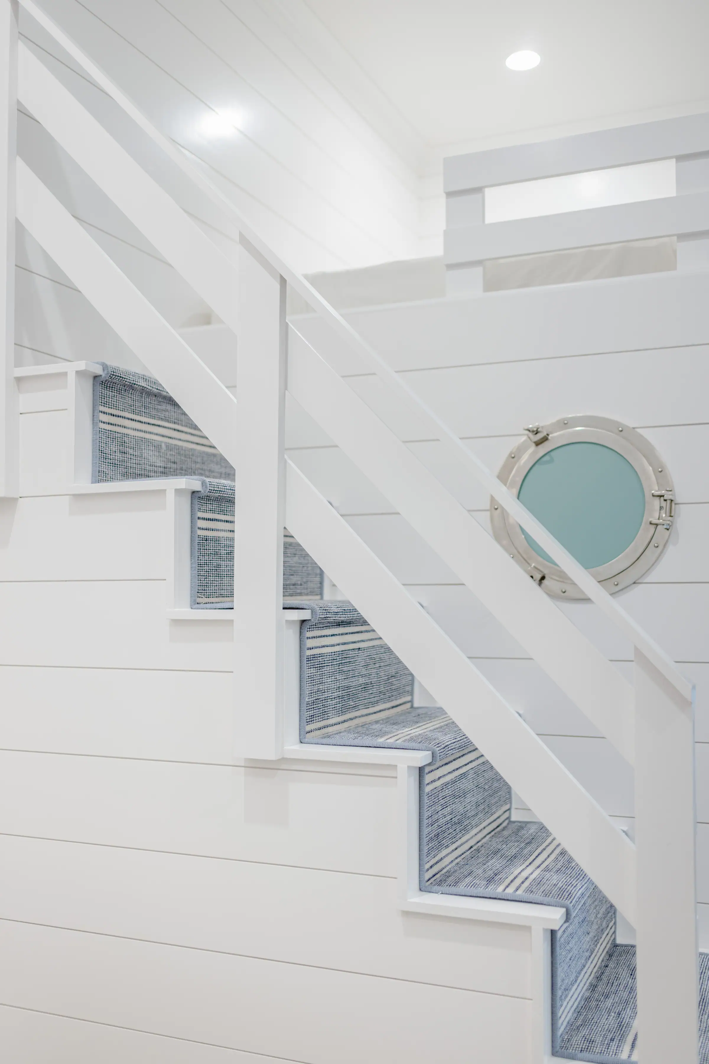
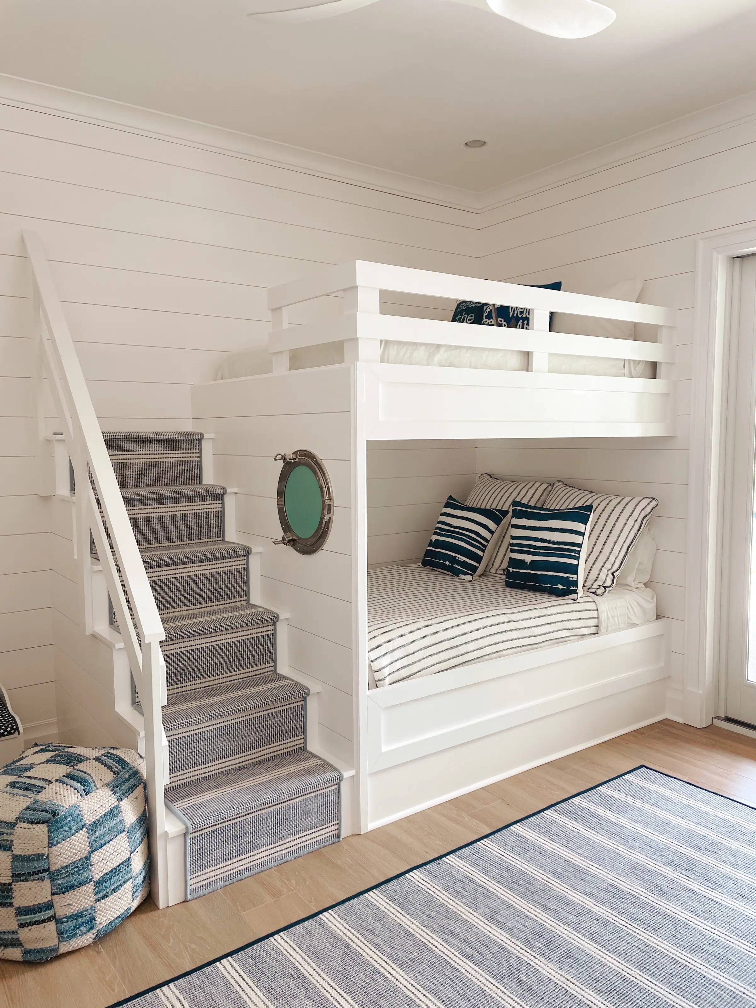
Sited on a narrow peninsula that reaches into the marsh, this custom residence was designed to capture the unique character of its coastal setting while supporting the way the owners actually live.
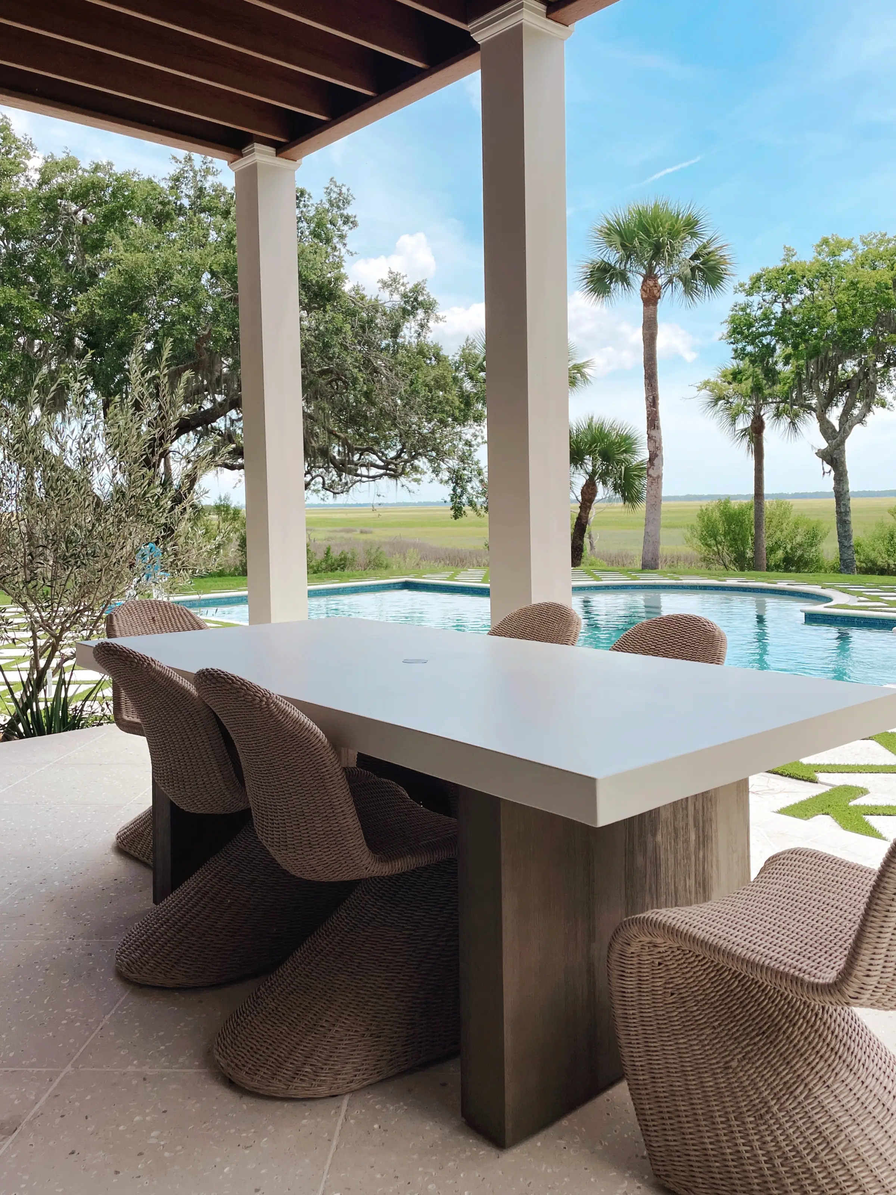
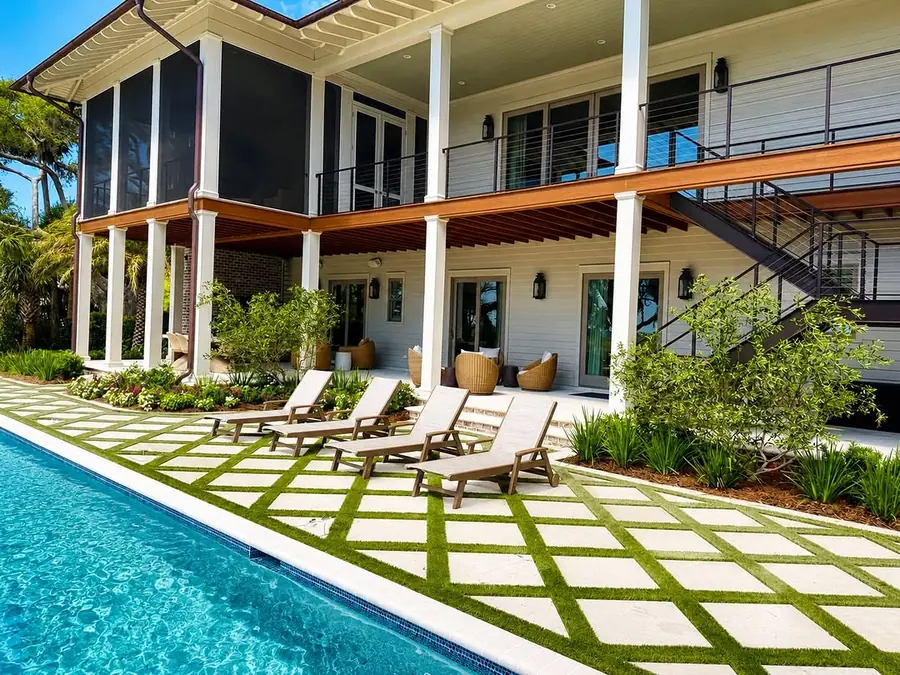
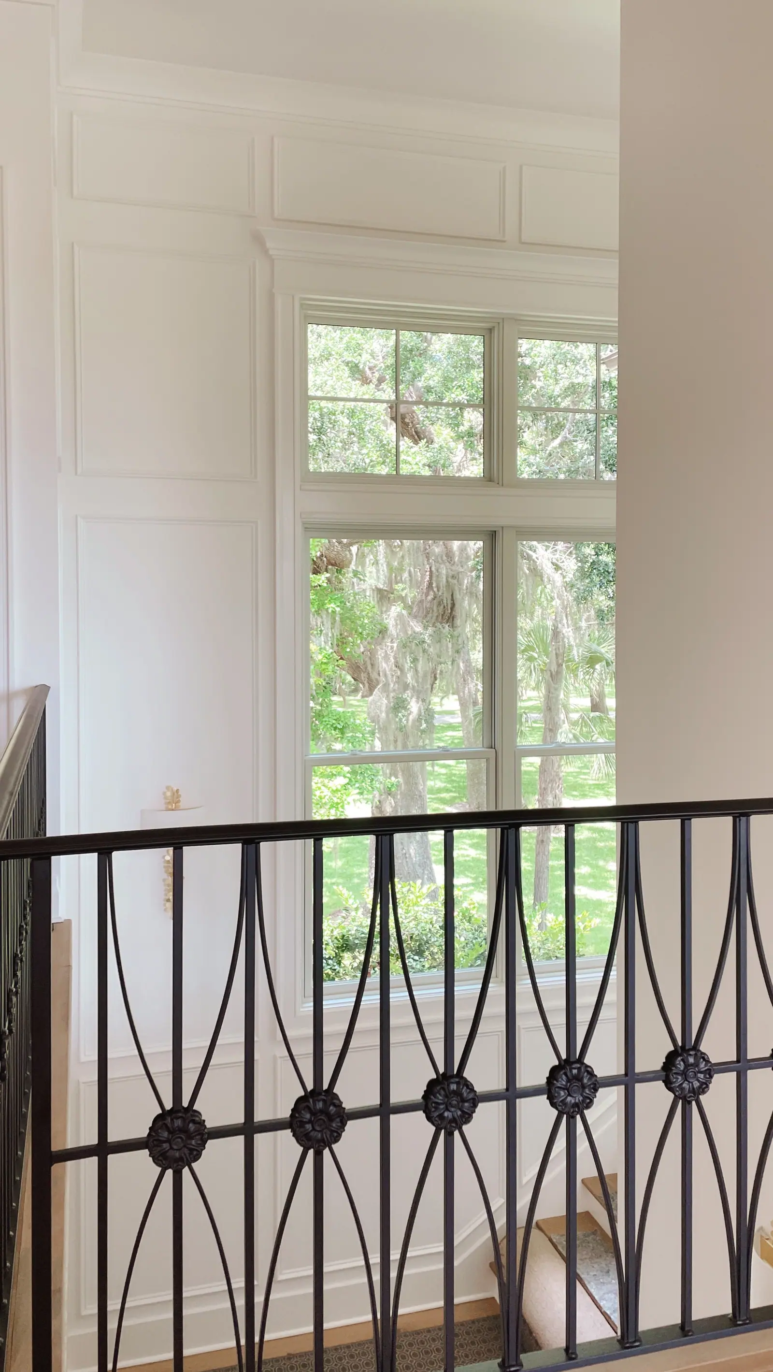
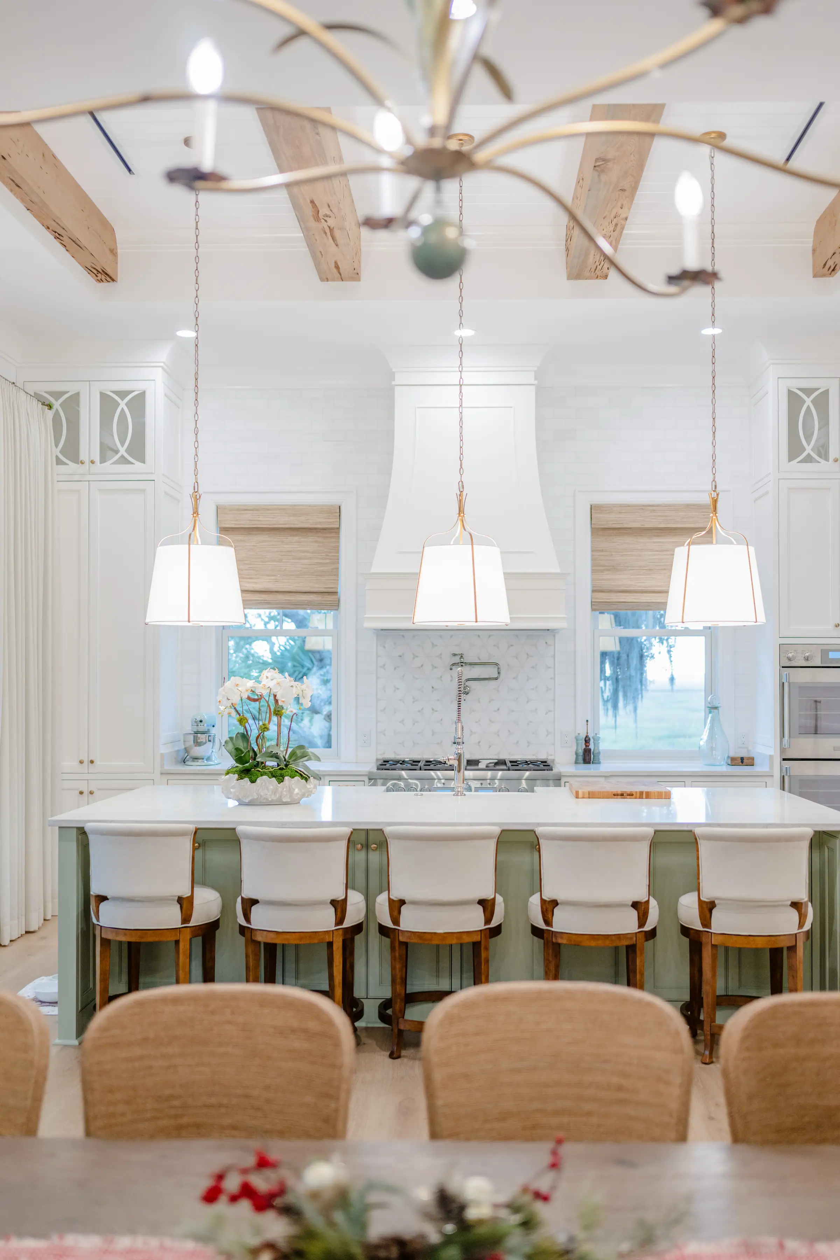
The first floor is organized around the private bedrooms and opens directly to the outdoor living areas, including the pool terrace and a boardwalk that extends toward the marsh. Above, the second floor holds the main living spaces and primary suite, elevating daily life to take full advantage of the long marsh views. A continuous rear porch runs the length of the house, creating a generous outdoor room that becomes the true living space of the home for much of the year.
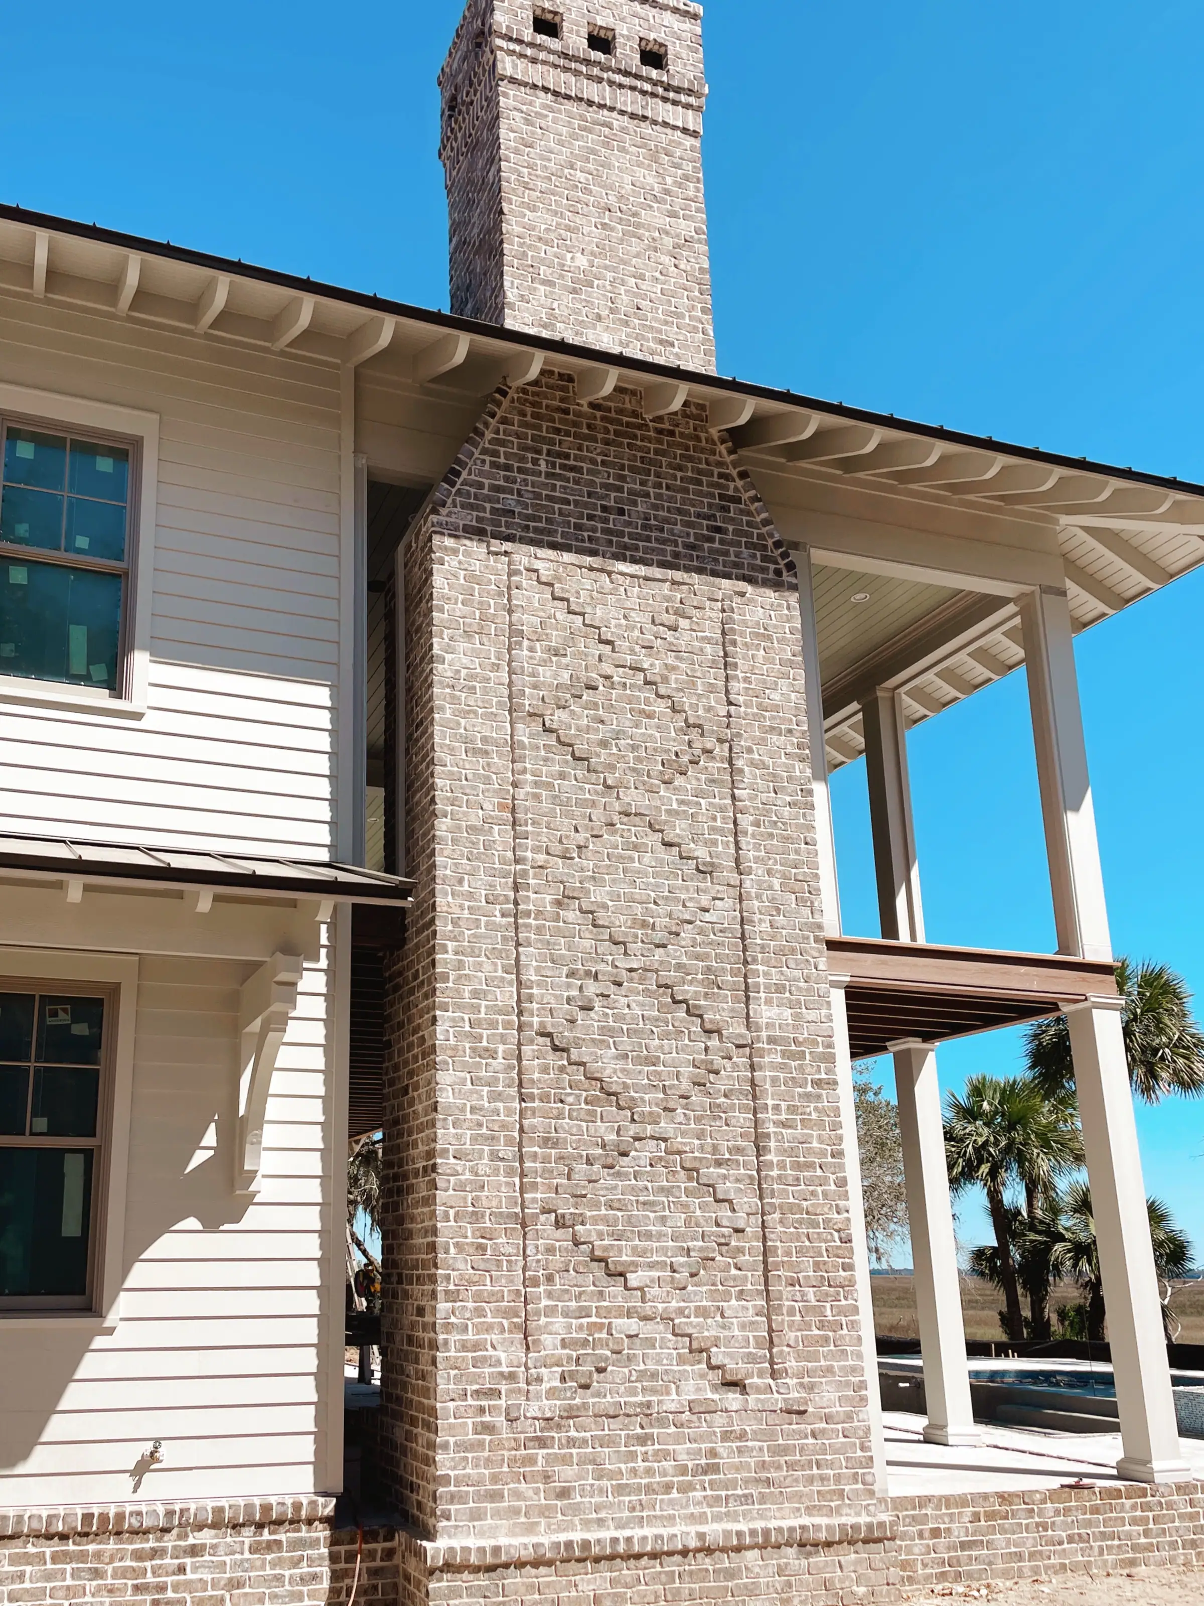
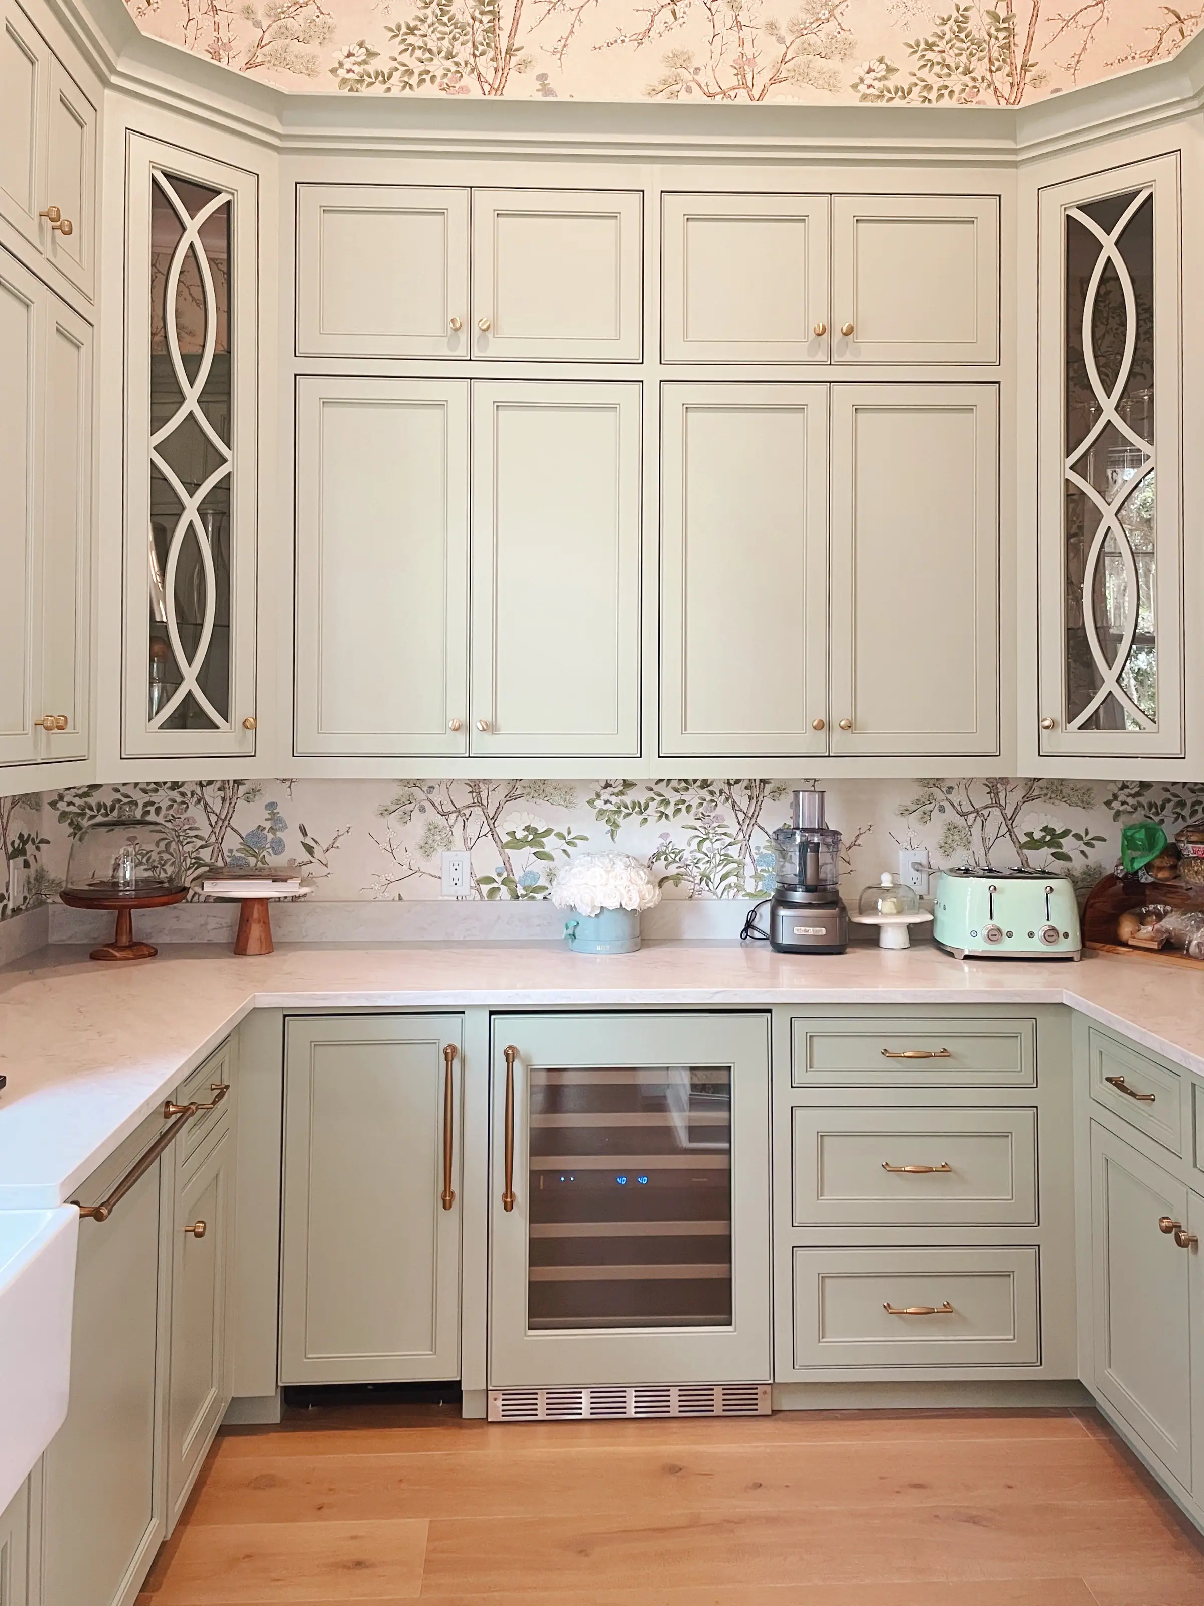
Designed in a refined Lowcountry coastal vocabulary, the house balances timeless proportion and material honesty with functional, straightforward planning. The result is a residence that feels both rooted in its place and carefully tailored to the couple who live there.

Start Your Project
Ready to begin your design experience?
Schedule a consultation and tell us about your project.
Start Your Project