Institute of Classical Architecture & Art
Member of the ICAA. Clients come to us for classical design.
 Charles W. Day Design · Architect

Now taking projects in Aiken
Licensed in South Carolina
Start a conversationButler Plantation Residence
Approach
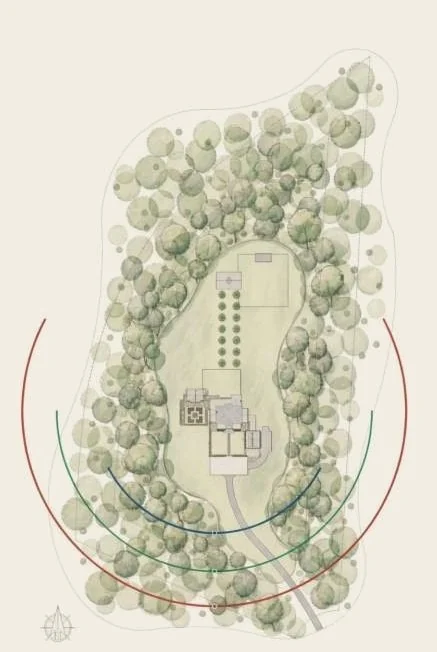
Clients come to us for classical design. Each commission begins on the lot, where we study the environmental controls and let them locate the building before the architecture is drawn.
That way of working fits horse country and historic districts, where the land and the existing architecture set the terms. We design equestrian estates, including barns with stables, a tack room and a carriage house, and we prepare research, drawings and documentation to guide projects through historic-district design review.
Equestrian Estates
Saint Simons Island, Georgia · 2023
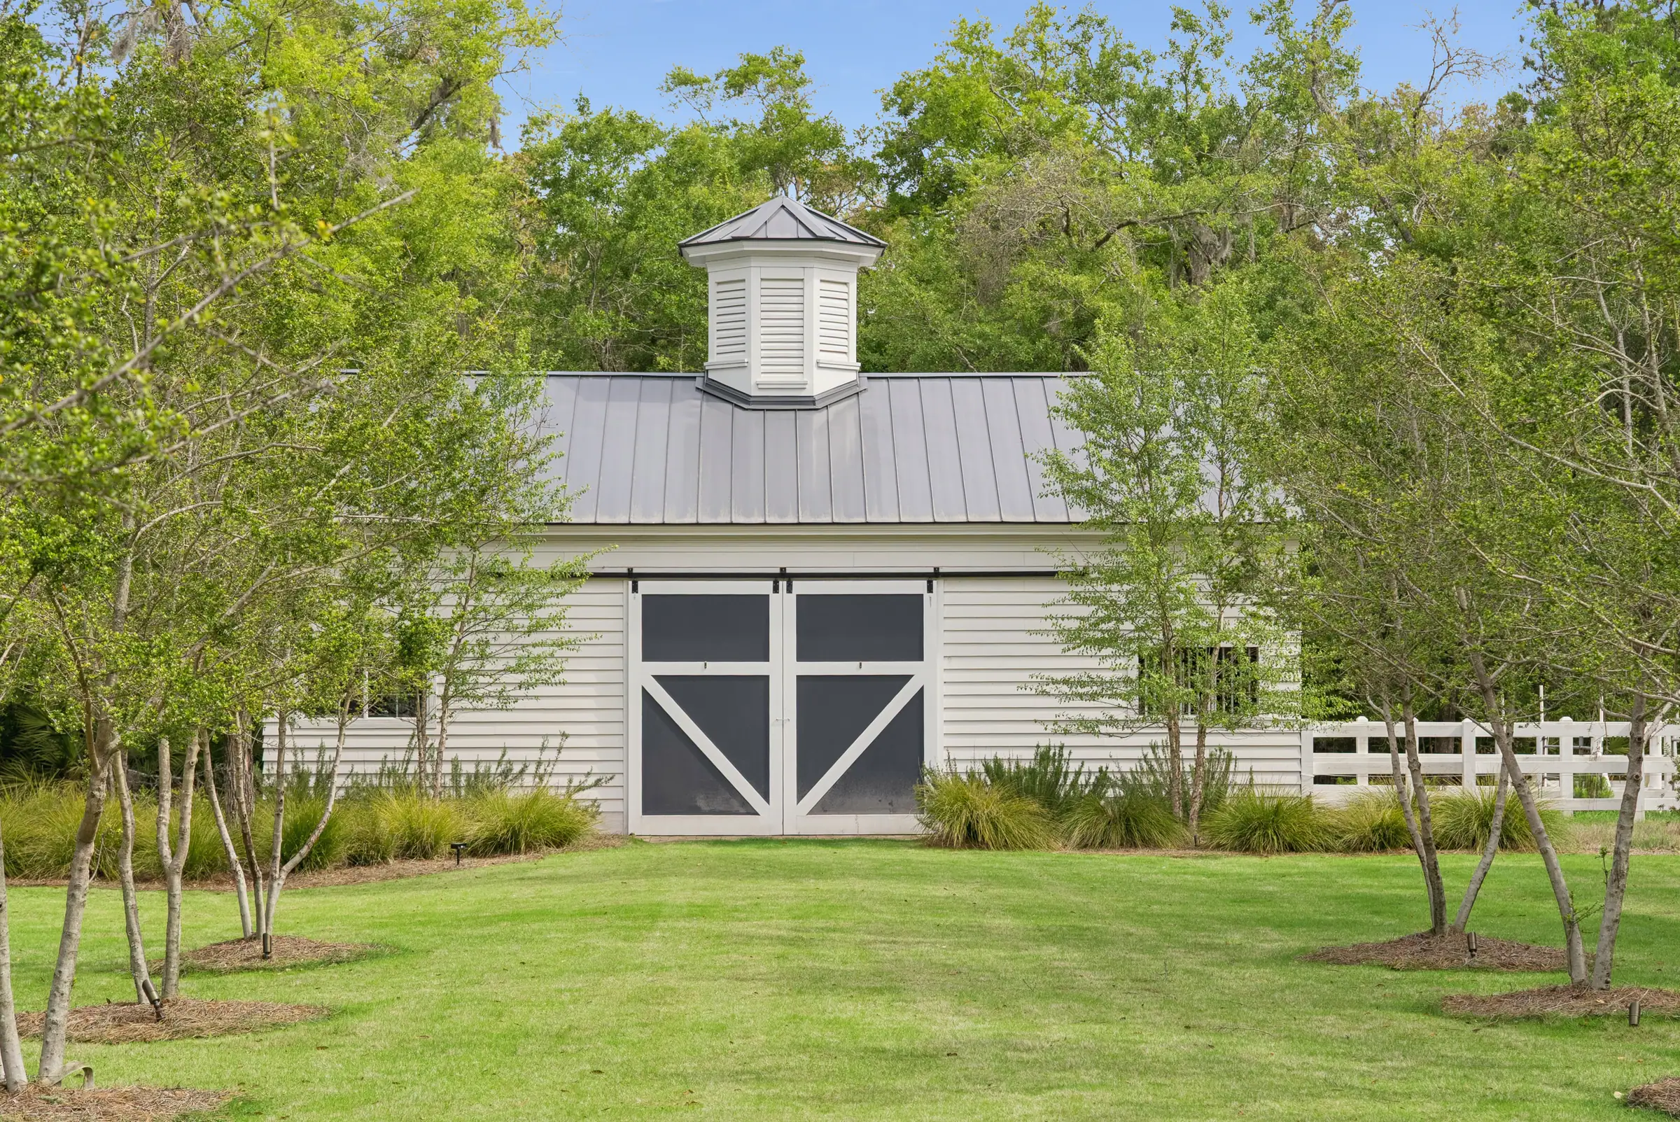
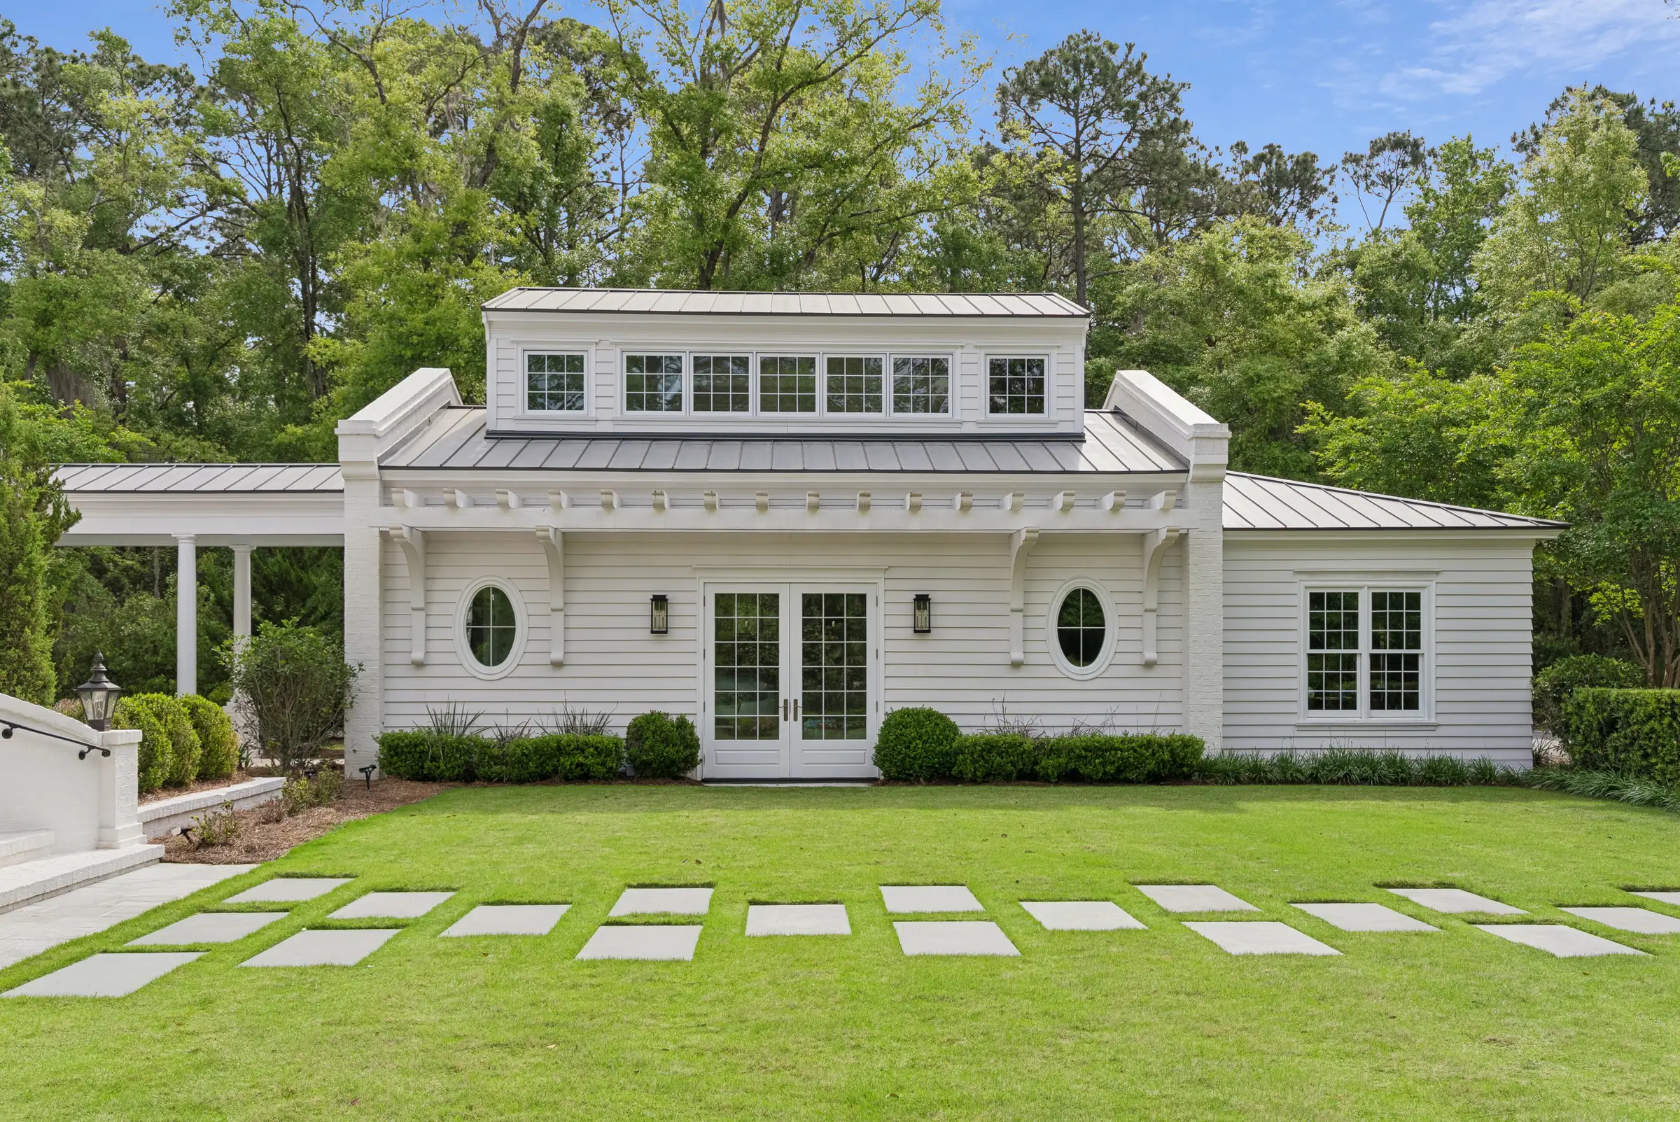
Architect of record, with construction administration. A generational property designed to grow with the family. Beyond the main house, the estate includes a barn with stables, tack room and workshop, a carriage house, a greenhouse and garden, and a garden house.
The house is elongated east to west to avoid harsh east and west sun. Shade elements sit on the east, west and south facades. Outdoor spaces face north to catch cool breezes.
Historic and Classical
Member of the ICAA. Clients come to us for classical design.
Assisting the city with the stabilization and preservation of its historic building. 2024 Excellence in Restoration award, Georgia Trust for Historic Preservation; 2023 historic preservation award, Brunswick Historic Preservation Board.
Comprehensive renovation of a 1987 house by noted architect Robert Raley, featured in Veranda, May 2025.
From a Distance
Charles W. Day Design is based on Saint Simons Island, Georgia, and licensed in South Carolina. We work with clients across the United States and in Europe, guiding projects through regular video meetings and in-person visits. We visit every site, partner with local builders, and prepare the research, drawings and documentation needed to take a project through historic-district design review. We look forward to opening an office in Aiken soon.
Recognition
Start a Conversation
Tell us about your project. We are licensed in South Carolina and based on Saint Simons Island, Georgia.