

Frederica Academy Lower School
- Type
- Commercial
- Location
- Saint Simons Island, GA
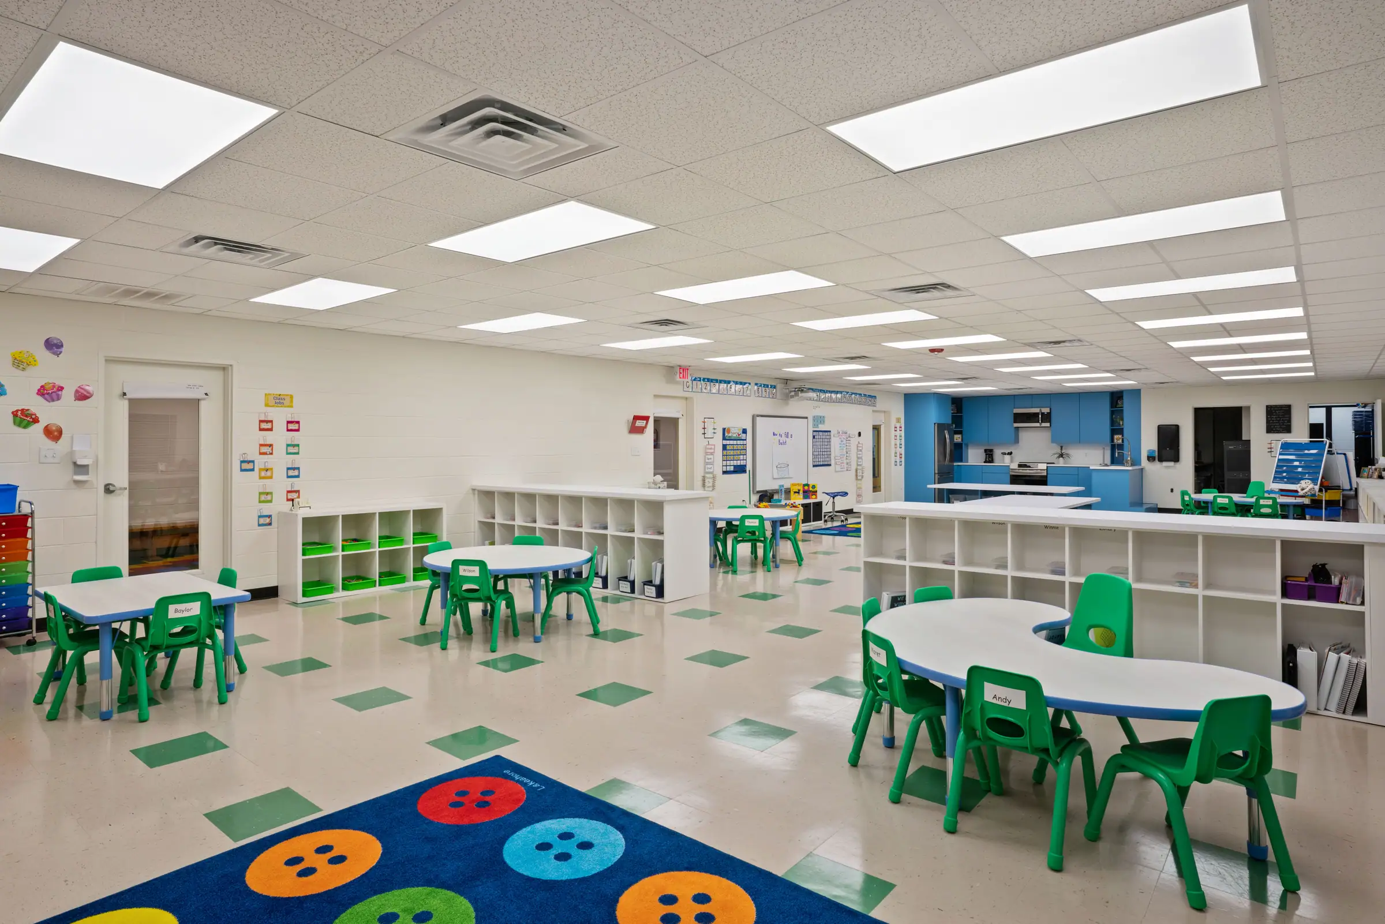
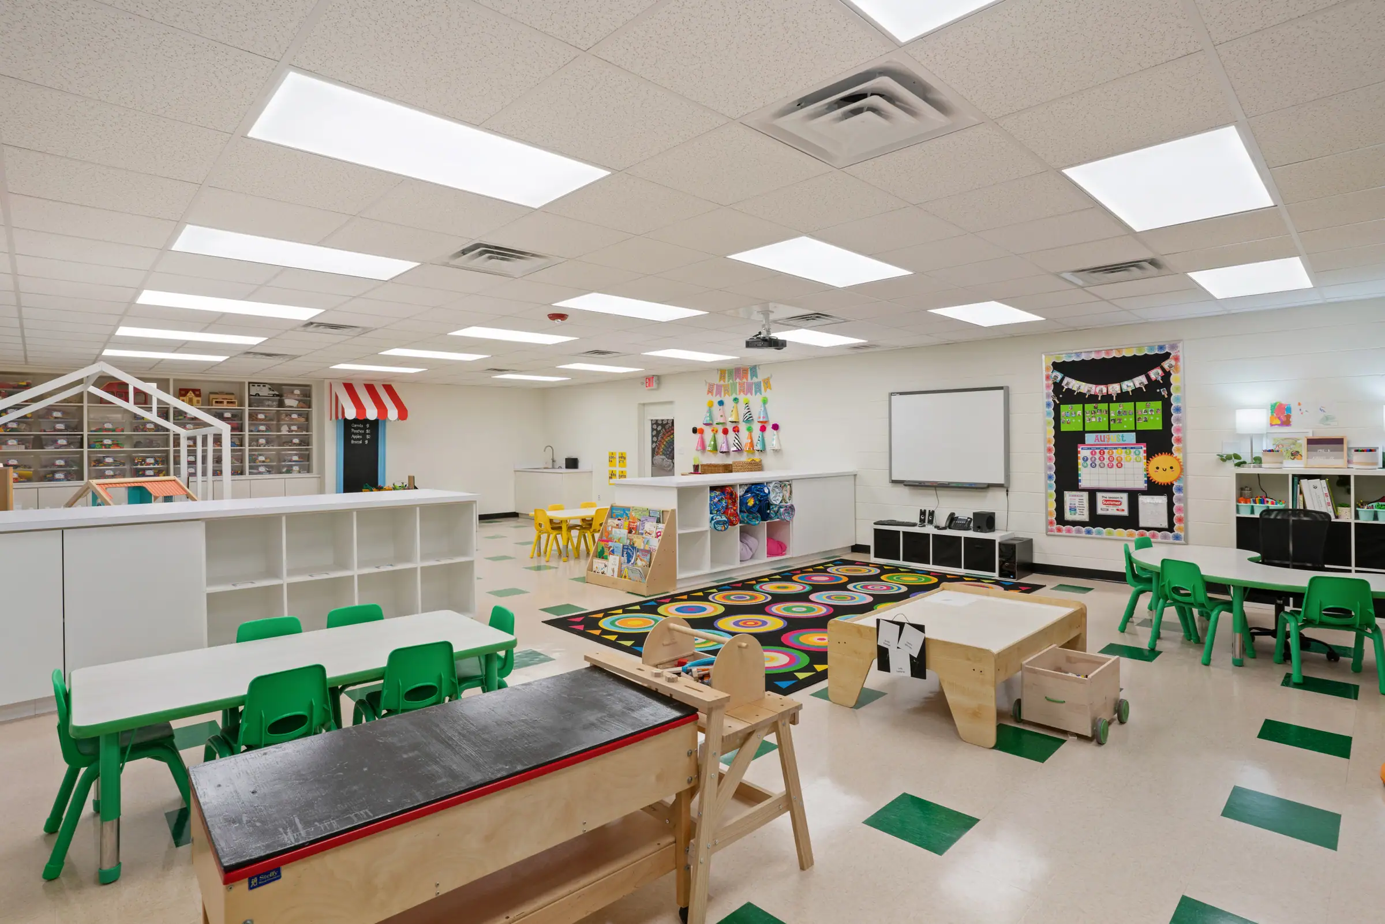
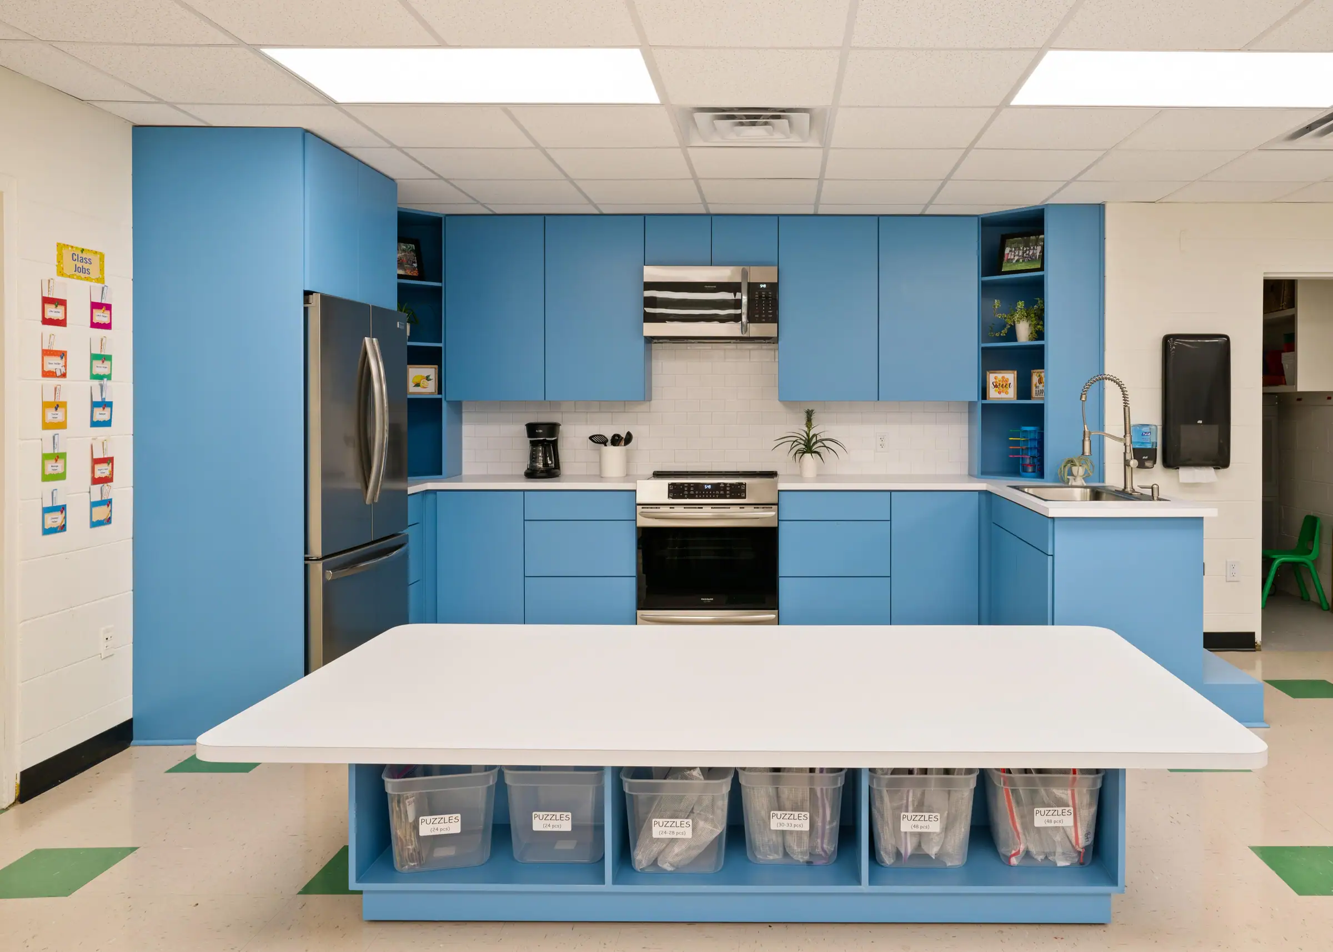
An increase in enrollment drove this expansion of the Lower School, with the primary goal of enlarging the kindergarten program so it could function as three distinct teaching areas. The new kindergarten space also includes a dedicated kitchen and a reading nook, while the project simultaneously expanded the pre-k classrooms.
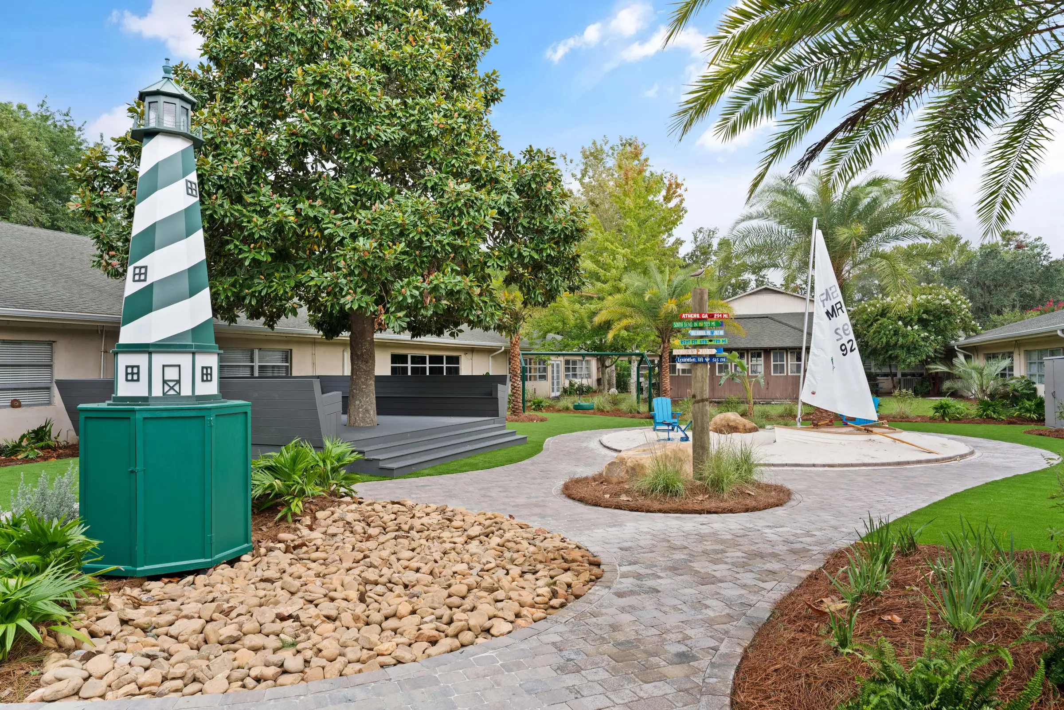
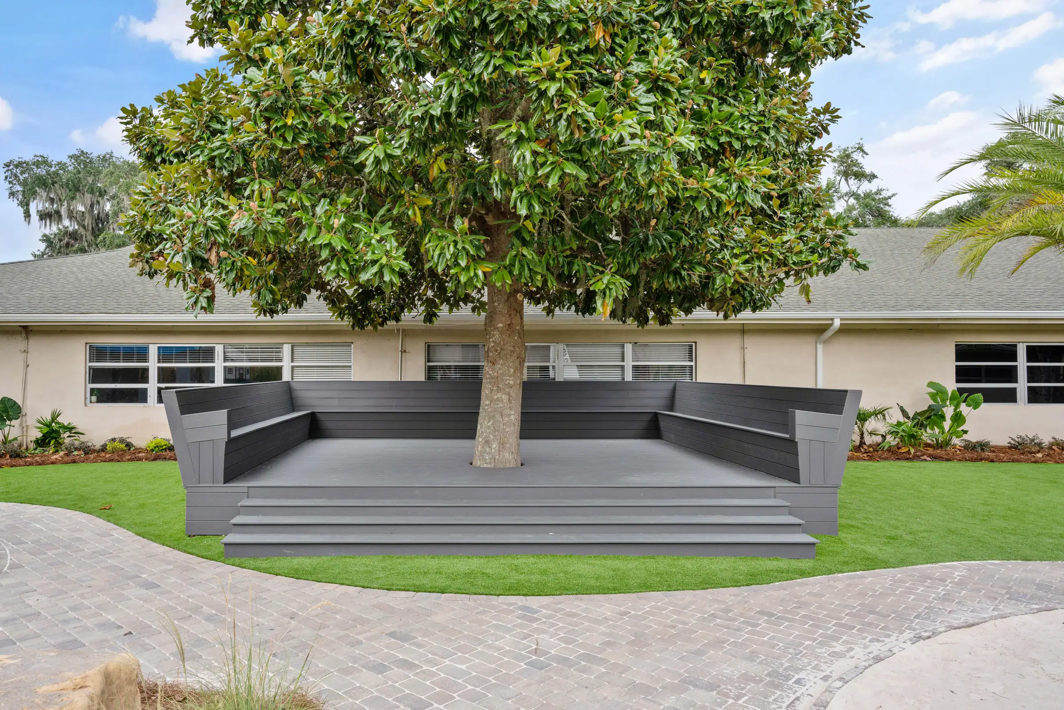
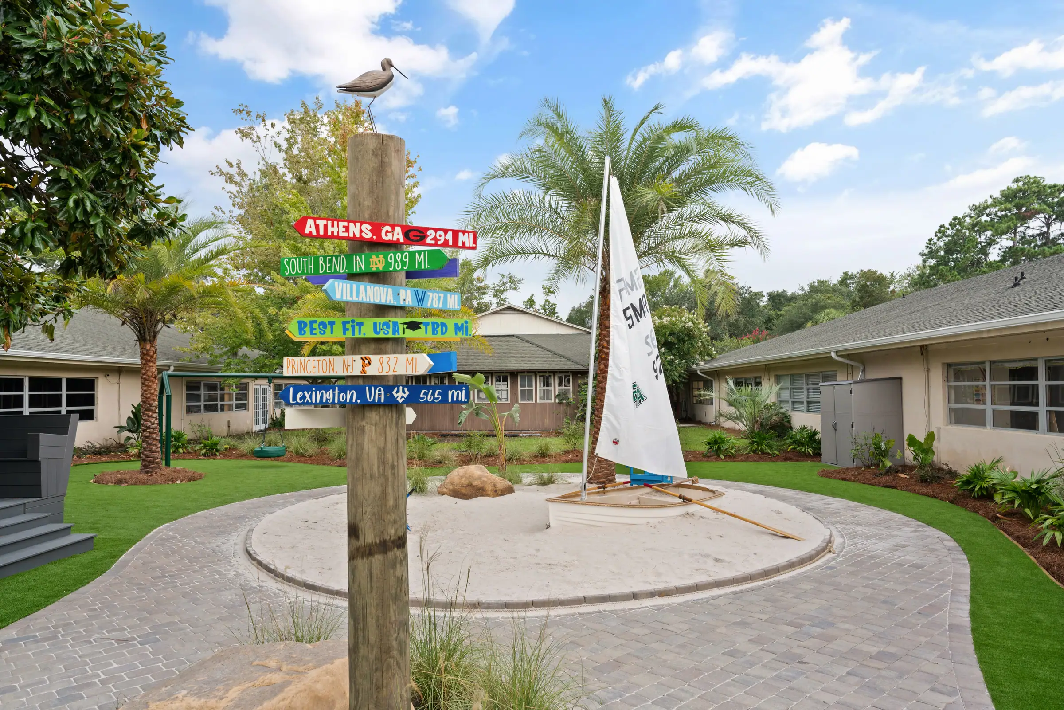
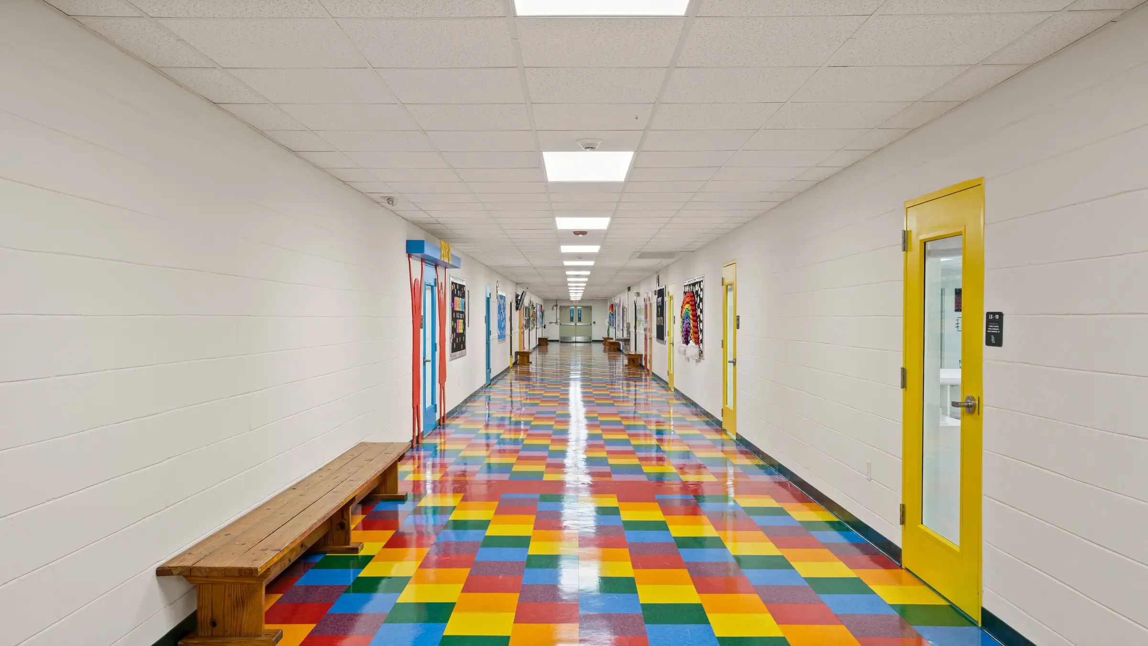
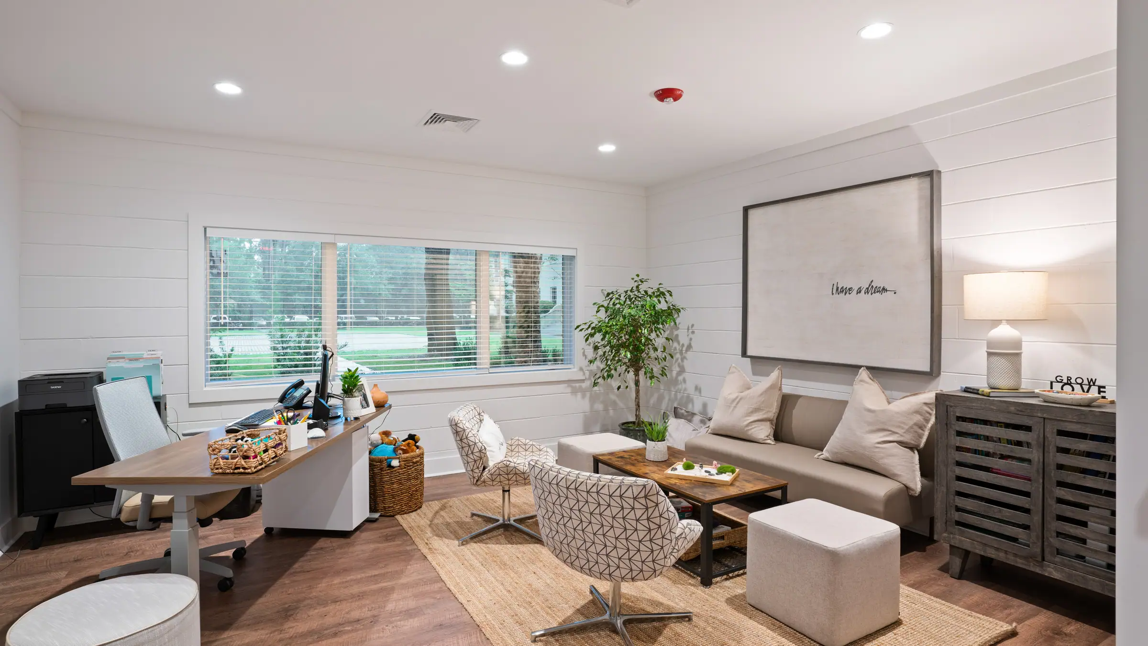
To maintain continuity with the existing campus, the new flooring was matched to the Rainbow Hall. The expansion also provided a new flexible classroom and a counselor’s office. Because construction was already underway, the team took the opportunity to redesign the pre-k outdoor play space and add a reading porch, extending the learning environment beyond the building walls.
The result is a set of larger, better-supported early childhood spaces that feel integrated with the rest of the campus while meeting the practical needs of a growing student body.
Start Your Project
Ready to begin your design experience?
Schedule a consultation and tell us about your project.
Start Your Project