

Butler Plantation Residence
- Type
- Residential · Custom Home
- Location
- Saint Simons Island, GA
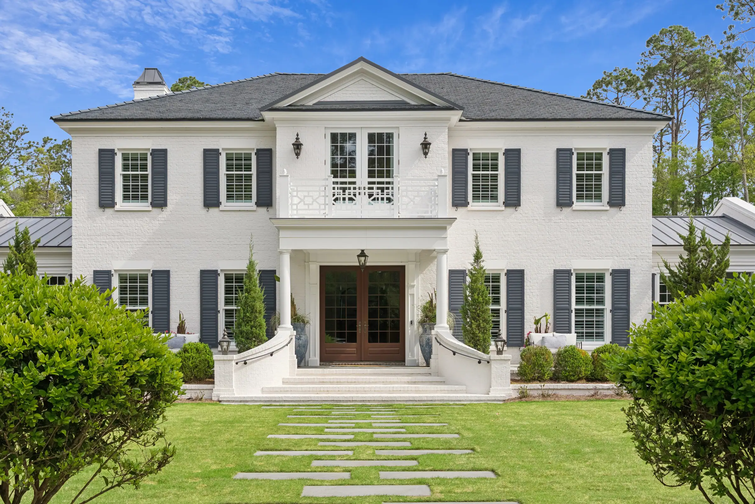
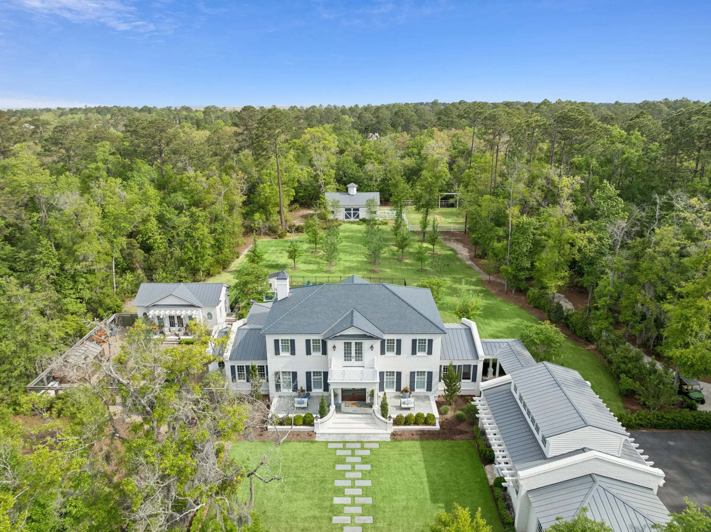
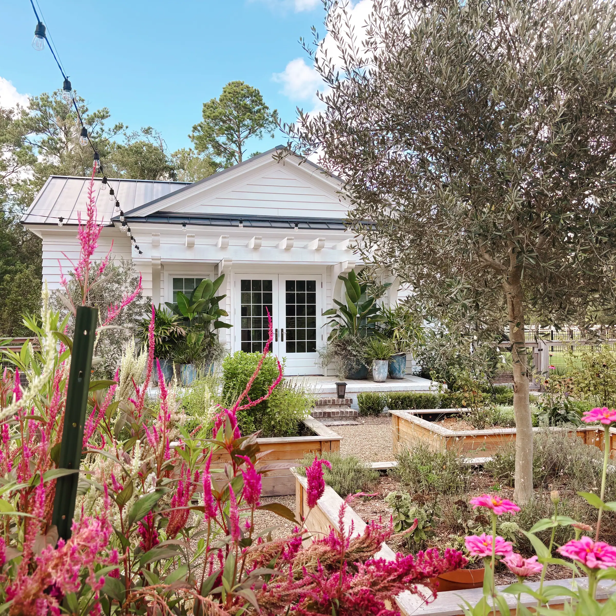
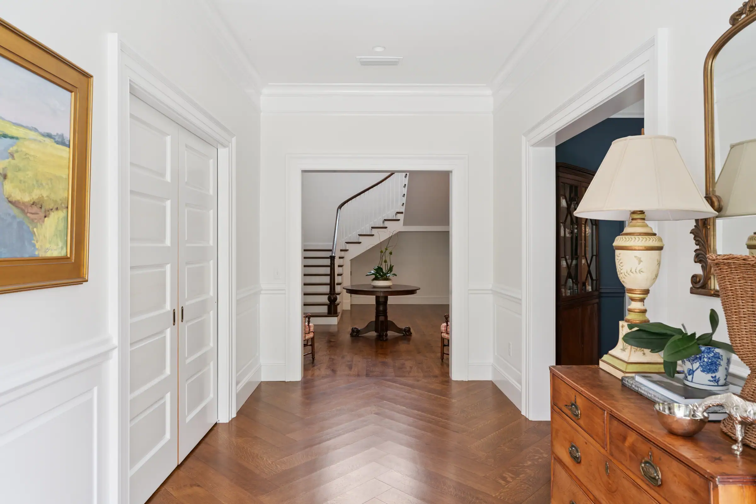
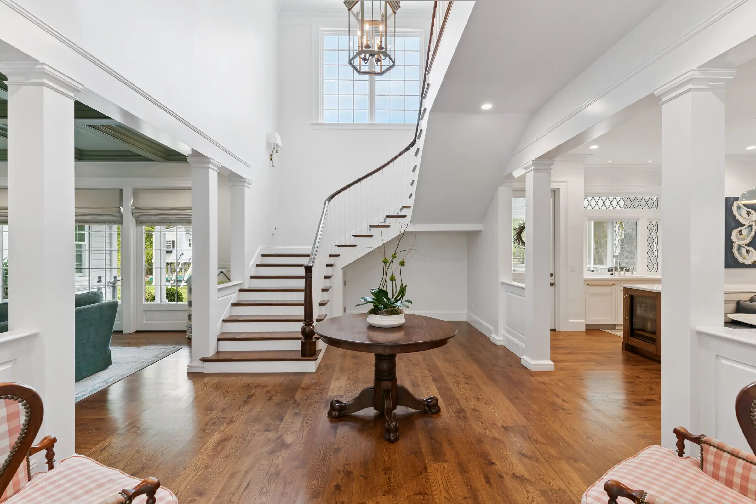
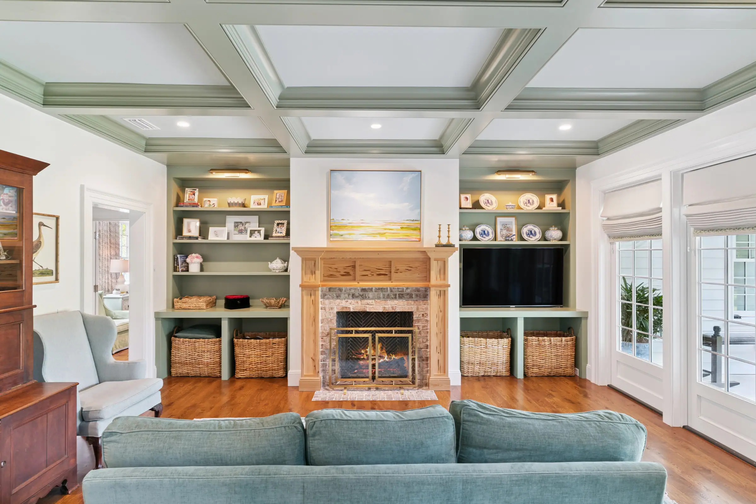
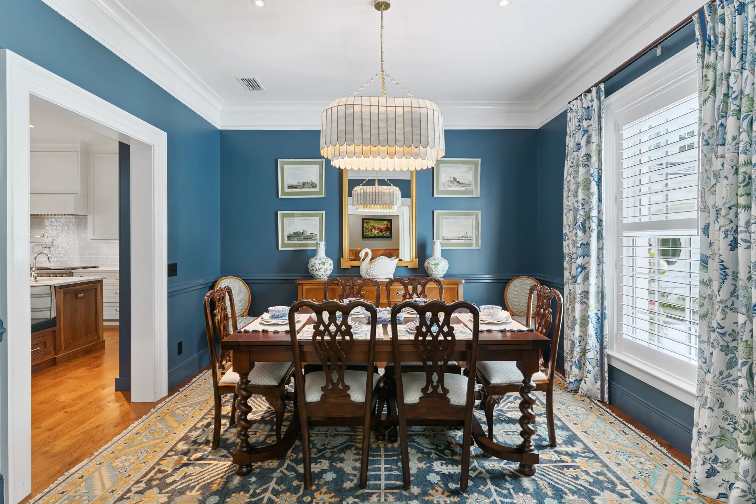
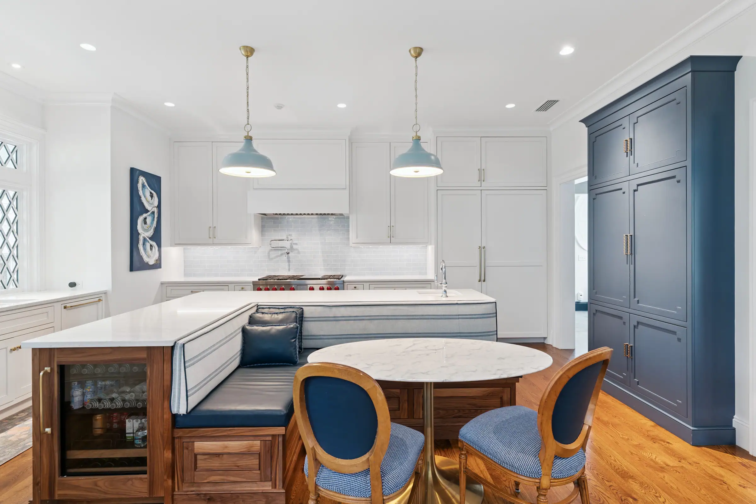
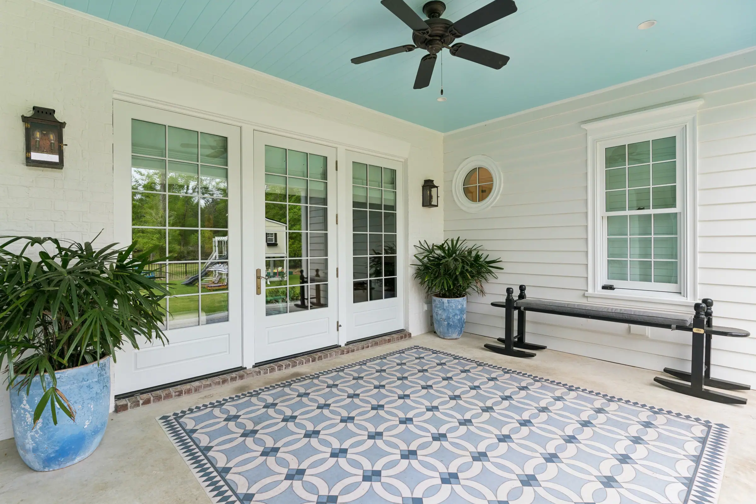
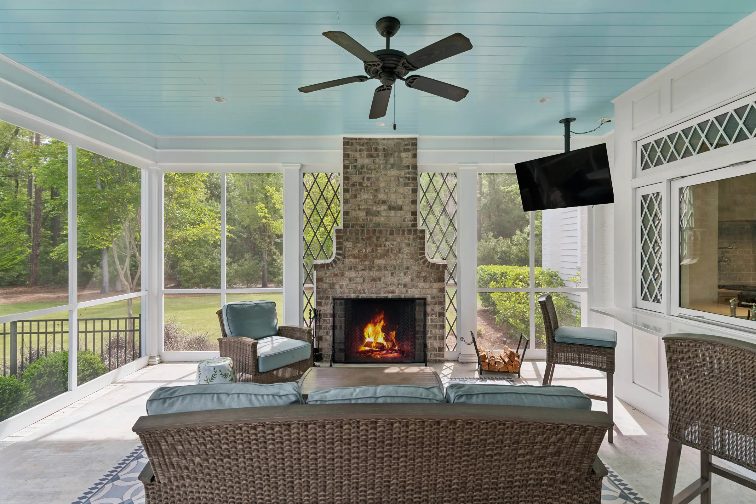
Butler Plantation, completed on a 10-acre lot within Saint Simons Island’s exclusive equestrian community, exemplifies architecture of place.
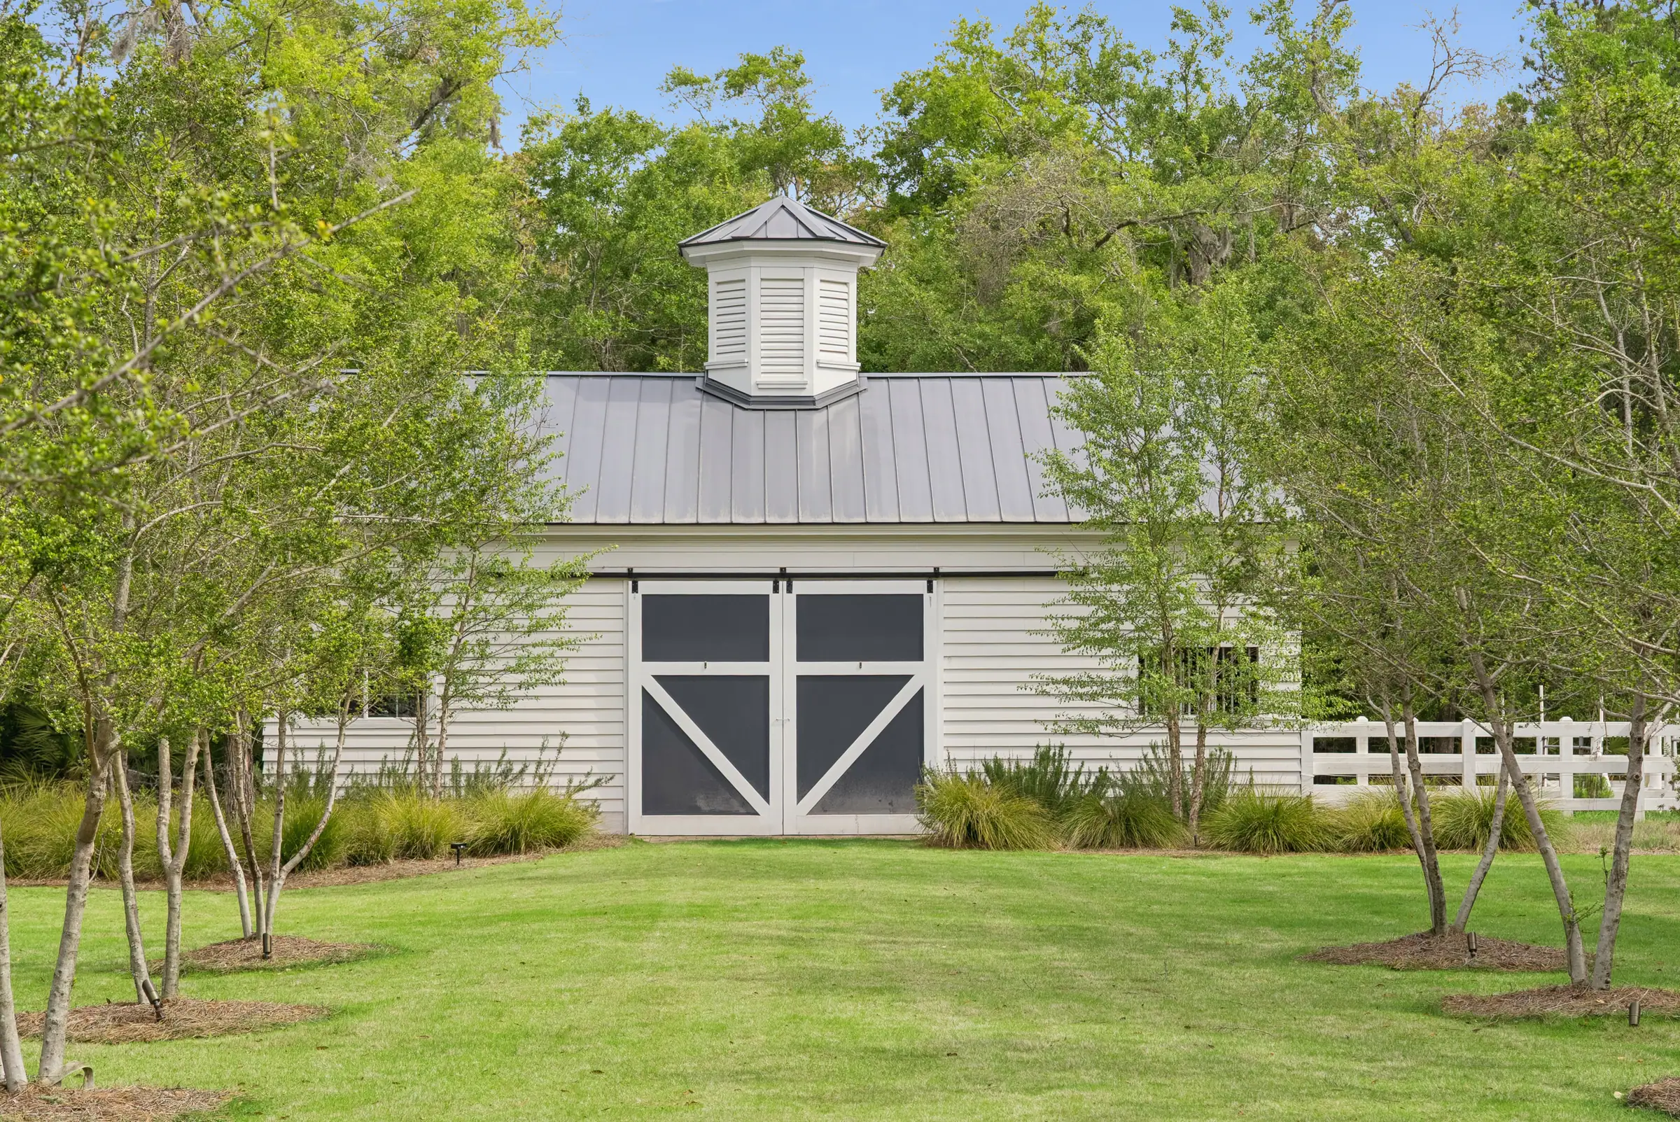
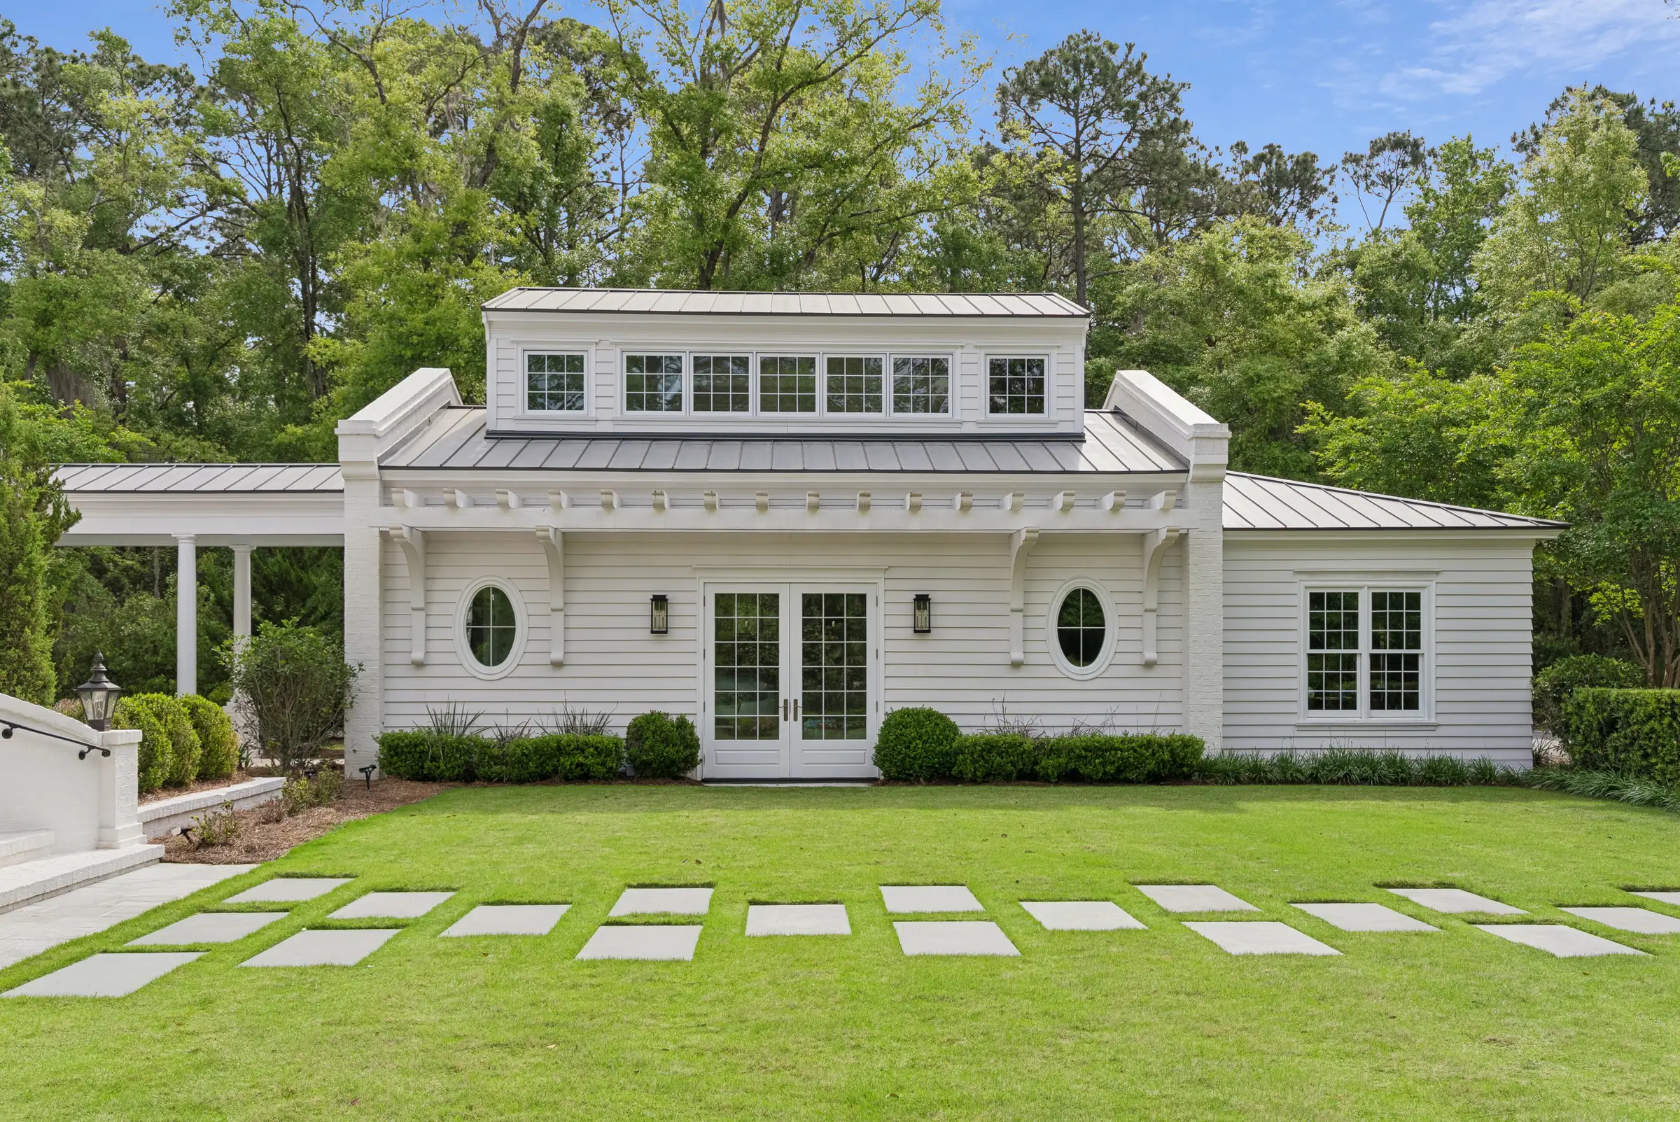
The design honors the Lowcountry’s maritime forest, open meadows, and coastal climate while creating a multigenerational “forever home” engineered for the family to age in place. Every structure, the main residence, detached garage, garden house, and horse barn, was conceived to complement the site’s natural contours, preserve existing tree canopy, and integrate seamlessly with the rural equestrian landscape.
Start Your Project
Ready to begin your design experience?
Schedule a consultation and tell us about your project.
Start Your Project